
What does roof pitch mean?
Roof pitch describes how steeply a roof rises compared with how far it extends horizontally. It is usually written as a ratio, such as 6:12, meaning the roof rises 6 inches for every 12 inches of horizontal distance.
A roof with a 3:12 pitch is relatively low-slope. A roof with a 9:12 pitch is much steeper. The pitch affects how a roof sheds water, snow, and ice, as well as how it is framed, ventilated, walked on, repaired, and maintained.
Roof pitch is not the same as the roof’s total angle or the amount of roof area. Two homes may have similar square footage but very different roof pitches and installation requirements.
Why does roof pitch matter?
The main purpose of roof pitch is drainage. Steeper roofs generally allow rain and melting snow to move off the roof more quickly. Lower-slope roofs depend more heavily on carefully sealed joints, properly installed underlayment, and effective drainage details.
Pitch also influences:
- How much snow can remain on the roof
- The likelihood of water collecting near seams or penetrations
- The type of roofing material that can be used
- The size and layout of attic space
- Roof replacement costs and worker safety
- Ventilation and moisture control
- The appearance and proportions of the house
In Catskill, seasonal weather makes these factors especially relevant. Roofs may need to handle heavy rain, freeze-and-thaw cycles, wind, and periods of snow or ice. A roof that performs well in one season can still develop problems if water enters small openings and freezes repeatedly during colder weather.
How is roof pitch measured?
Roof pitch can be measured from the attic, from the roof surface, or from a gable end. The most reliable method is often to measure inside the attic, where the roof framing is visible and the surface is safer to access.
A basic measurement requires two dimensions:
- The vertical rise over a 12-inch horizontal run
- The resulting pitch ratio, such as 4:12 or 8:12
For example, if a roof rises 5 inches over a horizontal distance of 12 inches, its pitch is 5:12. A roofing professional or building inspector may also express the slope as an angle, but the ratio is more commonly used in residential roofing work.
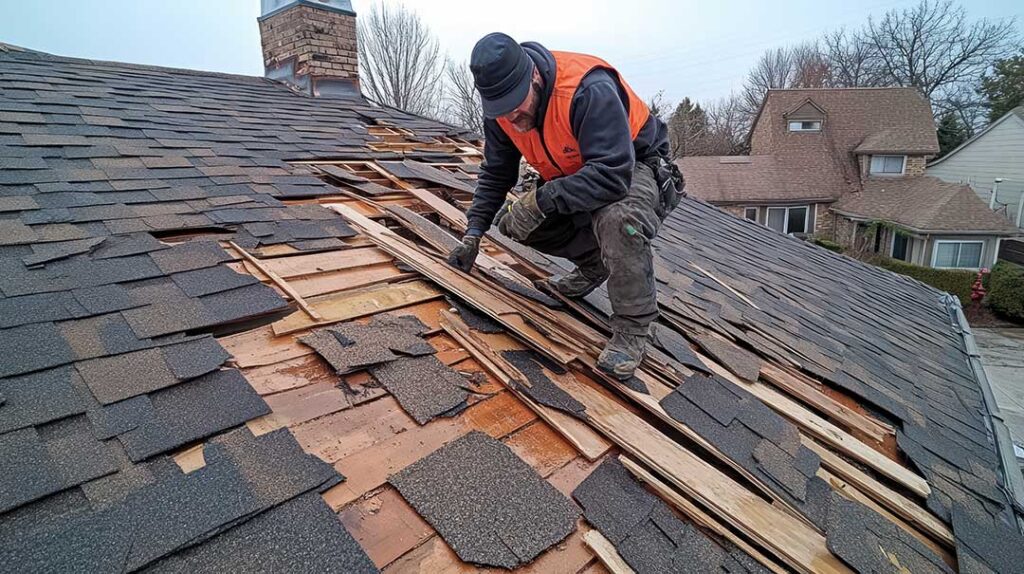
Homeowners should avoid climbing onto a roof simply to measure its pitch. Wet shingles, moss, frost, steep slopes, and hidden weak areas can create serious fall hazards.
What are common residential roof pitches?
Many houses have roof pitches between 4:12 and 8:12, although older homes, additions, porches, garages, and low-slope sections may differ.
Typical examples include:
- 2:12 to 3:12: Low-slope roofing that requires careful water-shedding design
- 4:12 to 6:12: Moderate slopes found on many conventional homes
- 7:12 to 9:12: Steeper roofs that shed water and snow efficiently but are harder to access
- 10:12 and above: Very steep roofs requiring specialized safety planning and installation methods
These ranges are general rather than strict categories. A roof’s actual performance depends on more than pitch. Flashing, ventilation, underlayment, roof shape, valleys, penetrations, and workmanship all affect durability.
Does a steeper roof always perform better in snow?
No. A steeper roof usually sheds snow more readily, but that does not mean it is automatically safer or stronger. Snow may still remain in valleys, behind chimneys, near roof transitions, or along areas protected from wind.
A lower-slope roof may hold snow longer, increasing the load on rafters and trusses. However, the structural capacity depends on the framing system, span, condition of the materials, and design loads used when the building was constructed.
Snow sliding from a steep roof can also create hazards near doors, walkways, parked vehicles, shrubs, and lower roof sections. Gutters and eaves may be damaged if large masses of snow or ice release suddenly. Snow guards, careful drainage planning, and appropriate roof-edge details may be needed in certain designs.
Unusual sagging, cracked framing, sticking doors, or visible movement in the roof structure can indicate a structural concern. Those conditions warrant prompt evaluation, particularly after a major snow or ice event.
How does pitch affect roofing materials?
Roofing materials have minimum slope requirements. Asphalt shingles, for example, are commonly used on moderate and steep slopes, while very low-slope areas may require a membrane or another roofing system designed for limited drainage.
A low-slope roof cannot always be treated like a steep shingle roof. Water moves more slowly, so laps, seams, fasteners, edge details, and penetrations become especially important. Installing a material below its recommended slope can increase the risk of leaks and may conflict with product instructions or local requirements.
Steep pitches create different challenges. More roof surface is exposed to wind, installation requires additional fall protection, and the material quantity may be greater because the roof has more actual surface area than its horizontal footprint suggests.
How does pitch affect attic ventilation?
Roof pitch influences the shape and volume of an attic, but pitch alone does not guarantee good ventilation. Proper airflow generally depends on a balanced system that allows air to enter near the lower roof edges and exit near the upper portion.
Poor ventilation can trap heat and moisture. In winter, warm indoor air that reaches the attic may condense on cold surfaces, dampening insulation and wood framing. In summer, excessive heat can raise attic temperatures and contribute to premature aging of some roofing materials.
Common ventilation problems include blocked soffit openings, insufficient intake ventilation, improperly placed exhaust vents, and bathroom or kitchen exhaust terminating in the attic instead of outdoors. Any ventilation changes should account for the existing roof design rather than adding isolated vents without a complete airflow plan.
Can roof pitch affect insurance, codes, or permits?
Roof pitch may affect how a roof is designed and installed, but requirements vary by project and jurisdiction. Building codes can address structural loads, roofing materials, underlayment, flashing, ventilation, snow retention, and safe access.
Permits may be required for some roof replacements, structural changes, additions, or alterations to roof framing. A simple replacement using the same materials may be treated differently from changing the roof shape or converting attic space into living space.
Homeowners planning an alteration should verify current local requirements before work begins. This is particularly important if the project changes drainage, adds dormers, modifies rafters, or affects neighboring property through runoff or snow release.
What should homeowners look for during a roof inspection?
Roof pitch helps explain how a roof behaves, but visible conditions provide the most immediate clues about its performance. From the ground or attic, look for:
- Curling, cracked, loose, or missing shingles
- Dark stains or damp insulation in the attic
- Rusted or damaged flashing
- Sagging roof lines
- Water marks near valleys, chimneys, skylights, or vents
- Ice buildup along eaves during freezing weather
- Clogged gutters or downspouts
- Moss or organic growth holding moisture against roofing materials
A roof does not need to be steep to be well designed, and a steep roof is not immune to leaks. The most dependable results come from matching the roofing system to the slope, maintaining clear drainage paths, controlling attic moisture, and addressing small defects before repeated wetting and freezing cause more extensive damage.
